
Address
4529 Sideroad 10 N/a N, Puslinch, ON
Price
$ 8,500,000
Property Attributes
- MLS#X13768970
- TypeSingle Family
- Listing Status New
- CityPuslinch
- AreaRural Puslinch West
- NeighbourhoodRural Puslinch West
- Postal CodeN1H 6J3
- Style2-Storey
- Taxes$ 19234
- Price$ 8,500,000
- Bedrooms6
- Full Bathrooms8
- Half Bathrooms0
- Sqr Footage5000 +
- Lot Size17.5 Acres
Data Source:
Toronto Real Estate Board (TRREB)
Property Description
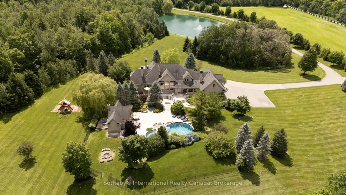
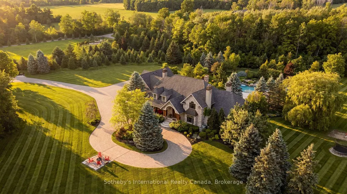
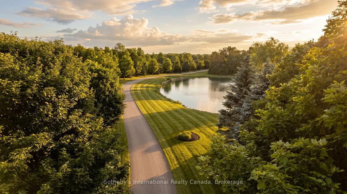
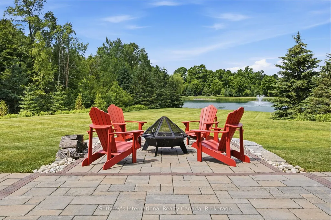
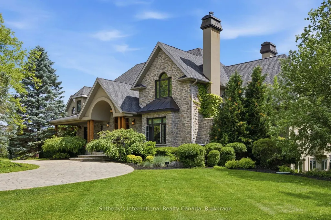
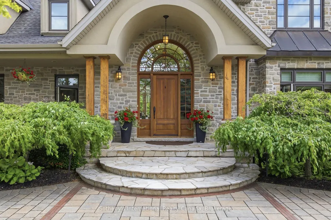
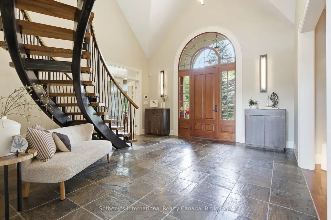
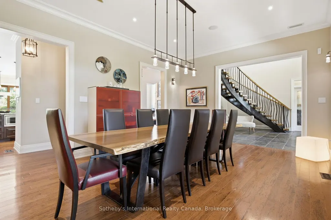
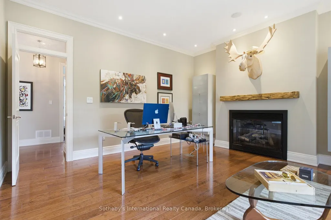
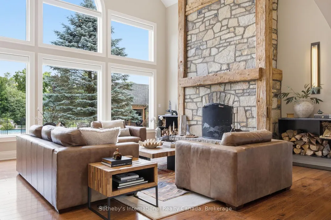
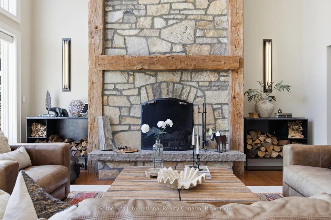
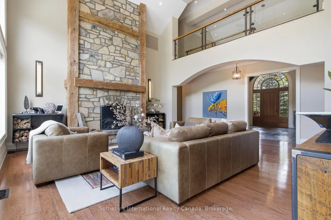
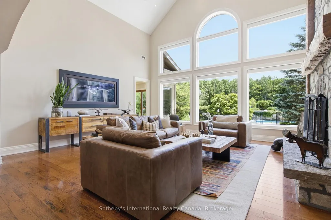
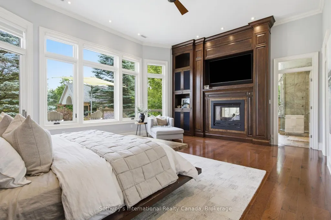
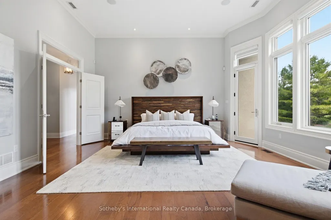
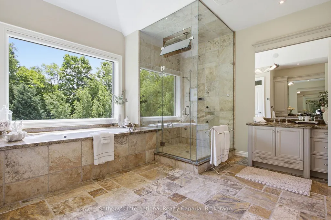
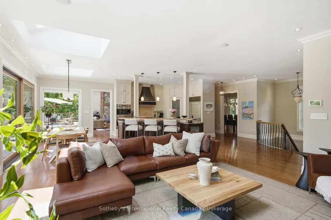
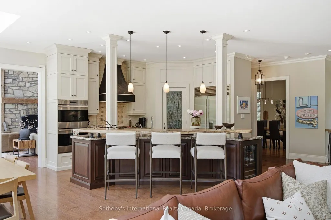
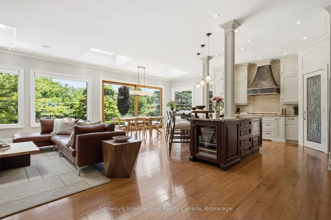
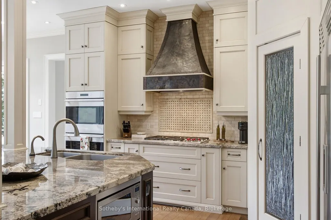
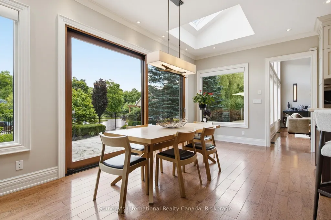
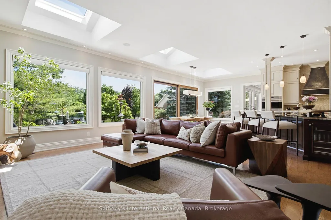
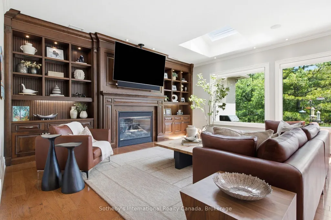
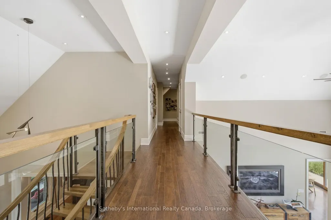
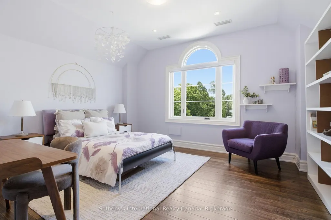
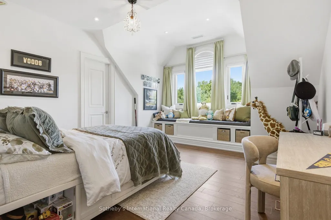
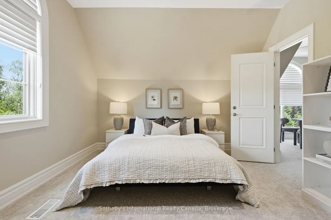
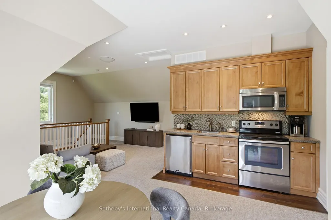
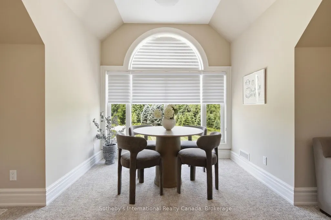
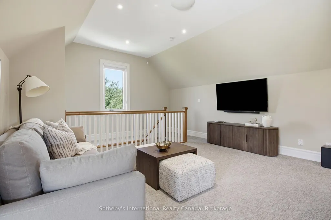
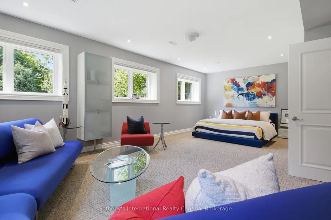
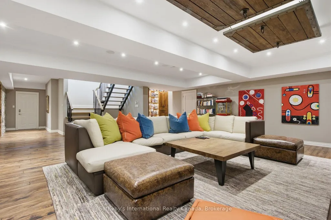
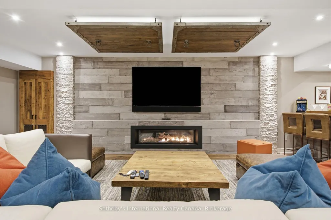
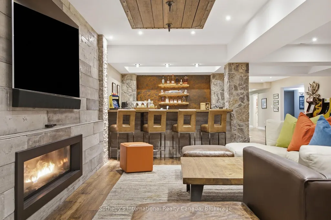
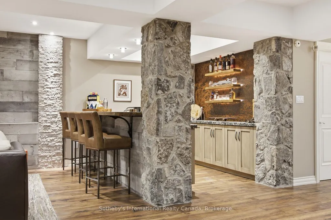
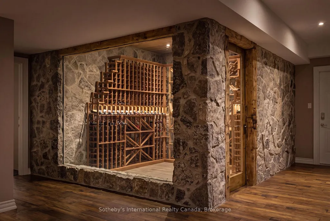
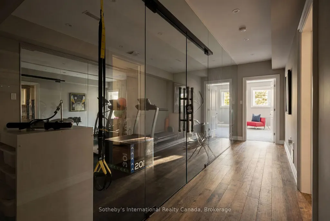
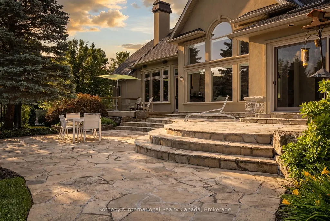
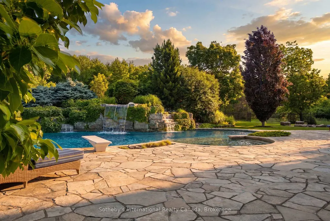
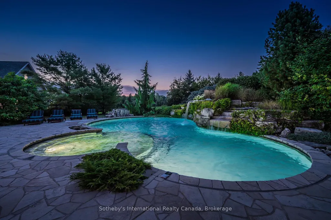
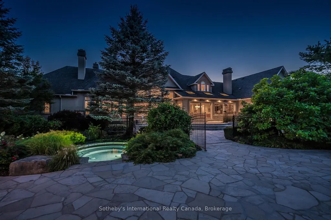
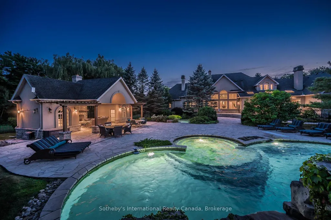
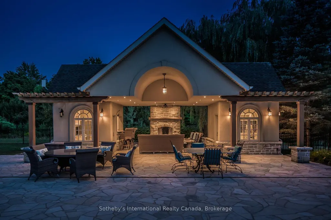
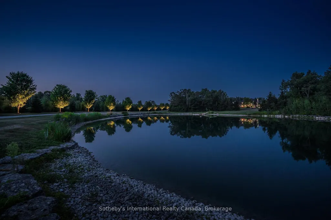
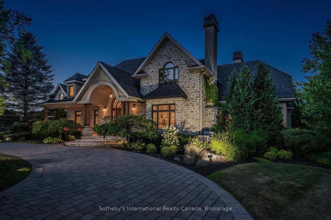
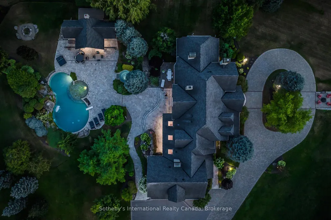
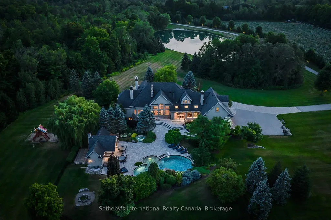
Experience the epitome of country living with this ten acre estate that blends privacy, sophistication, and natural beauty in perfect harmony. Only a short drive to Cambridge, Guelph, and Kitchener-Waterloo-and within 45 minutes of Pearson Airport-this property offers an unmatched lifestyle in a prime location. With more than 8,800 sq. ft. of finished living space, this custom-built home is designed for both grand entertaining and relaxed everyday comfort. The heart of the home is its gourmet kitchen, opening to a sun-filled family room with a gas fireplace and custom built-ins. Gather in the dramatic great room, where a soaring ceiling, stone fireplace, and wall of windows frame views of the backyard grounds. The main-floor primary suite is a private retreat with a double-sided fireplace, spa-inspired ensuite, and a dressing room to envy. Upstairs, there are three spacious bedrooms, along with a generously sized in-law or nanny suite. The finished lower level extends your living space with an expansive recreation room, custom bar and wine cellar, gym, and an additional large bedroom suite. Outdoors, your private resort awaits: a heated saltwater pool with waterfall, hot tub, expansive patio, and fully equipped cabana create the ultimate setting for unforgettable gatherings. Rolling lawns, mature trees, and open skies offer year-round serenity-including evenings spent by the fire, taking in tranquil pond views. Whether hosting a celebration or savouring quiet mornings with coffee and countryside views, this is refined country living-perfect for entertaining, unwinding, and making the most of every day. This is more than a home; it's a lifestyle.
| Price History | |
|---|---|
| 9/10/2026 | Listed $8,500,000 |
General Features
| Sewer | Septic |
|---|---|
| Cooling | Central Air |
| Roof | Asphalt Shingle |
| Architectural Style | 2-Storey |
| Pool Features | Inground |
| Security Features | Alarm System,Security System,Smoke Detector |
| Construction Materials | Stone,Stucco (Plaster) |
| View | Forest,Pool,Pond,Trees/Woods |
| Heater Type | Forced Air |
| Parking Spaces | 20 |
| Property Subtype | Detached |
| Tax Year | 2026 |
| Lot Depth | 754.0 |
| PropertyFeatures | Lake/Pond,Wooded/Treed |
| County | Wellington |
| New Construction | No |
| Property Type | Residential Freehold |
| Attached Garage | No |
| Facing Direction | East |
| Garage Y/N | Yes |
| Other Structures | Playground,Other |
| Status | New |
| City | Puslinch |
| Senior Community Y/N | No |
| Lot Size Units | Feet |
| Property Attached Y/N | No |
| Tax Annual Amount | 19234.18 |
| Virtual Tour | https://youtu.be/RJg_ZnOr0lA |
| Standard Status | Active |
| Occupancy Type | Owner |
| Legal Description | PT LOT 11,CONCESSION 3 PUSLINCH,PART 1,61R20318 TOWNSHIP OF PUSLINCH |
Interior Features
| Interior Amenities | Accessory Apartment,Bar Fridge,Built-In Oven,Garburator,Guest Accommodations,Generator - Full,In-Law Suite,Propane Tank,Water Heater Owned,Water Heater,Primary Bedroom - Main Floor |
|---|---|
| Basement | Finished,Full |
| Fireplace Features | Family Room,Living Room,Propane,Wood |
| Heat Source | Propane |
| Basement (Y/N) | No |
| Air Conditioning Y/N | Yes |
| Heating Y/N | Yes |
| Fireplace Y/N | Yes |
| Total Bedrooms | 6 |
| Elevator? | No |
| Total Baths | 8 |
| Bedrooms | 6 |
| Living Area Range | 5000 + |
Exterior Features
| Exterior Amenities | Deck,Hot Tub,Landscape Lighting,Landscaped,Lawn Sprinkler System,Lighting,Patio,Privacy,Private Pond |
|---|---|
| Waterfront | None |
| Parking Features | Front Yard Parking |
| Water Source | Drilled Well |
| Total Parking | 22.0 |
| Garage Type | Attached |
| Foundation Details | Concrete |
| Spa | No |
| Lot Size Source | GeoWarehouse |
| Waterfront Y/N | No |
| Covered Spaces | 2.0 |
Amenities
- Views
- New Construction
- Adult 55+
- Lease To Own
- No Strata Fees
- Furnished
- Primary On Main
- Air Conditioning
- Seller Finance
- Green
- Fixer Upper
- Horse
- Golf
- Fireplace
- Deck
- Garage
- Basement
- Pool
Property vs Single Family Average in N1H 6J3
Price
Taxes
Visits
 Toronto Real Estate Board (TRREB); All information deemed reliable but not guaranteed. All properties are subject to prior sale, change or withdrawal. Neither listing broker(s) or information provider(s) shall be responsible for any typographical errors, misinformation, misprints and shall be held totally harmless. Listing(s) information is provided for consumer's personal, non-commercial use and may not be used for any purpose other than to identify prospective properties consumers may be interested
 All information deemed reliable but not guaranteed. All properties are subject to prior sale, change or withdrawal. Neither listing broker(s) or information provider(s) shall be responsible for any typographical errors, misinformation, misprints and shall be held totally harmless. Listing(s) information is provided for consumer's personal, non-commercial use and may not be used for any purpose other than to identify prospective properties consumers may be interested in purchasing. The data relating