
Address
10 Elsegood Drive, Guelph, ON
Price
$ 735,000
Property Attributes
- MLS#X13735112
- TypeSingle Family
- Listing Status New
- CityGuelph
- AreaKortright East
- NeighbourhoodKortright East
- Postal CodeN1L 0R6
- Style2-Storey
- Taxes$ 3293
- Price$ 735,000
- Bedrooms3
- Full Bathrooms3
- Half Bathrooms0
- Sqr Footage1500-2000
Data Source:
Toronto Real Estate Board (TRREB)
Property Description
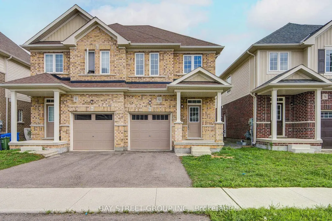
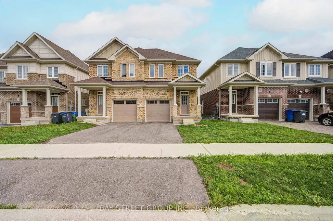
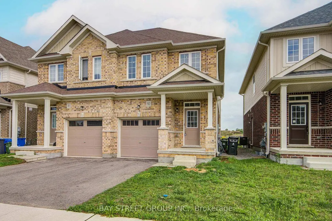
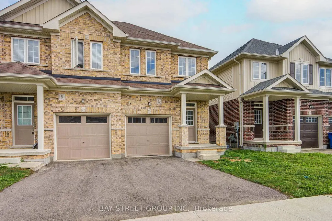
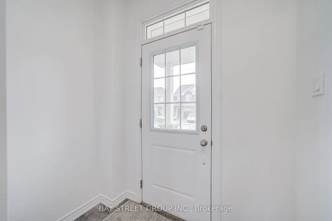
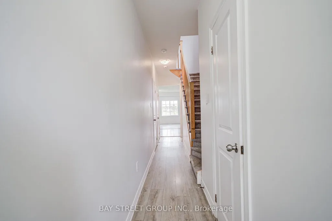
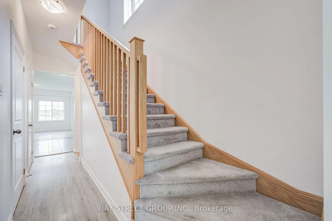
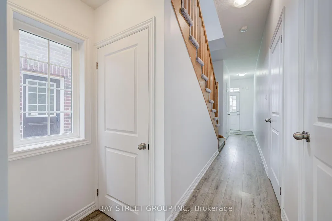
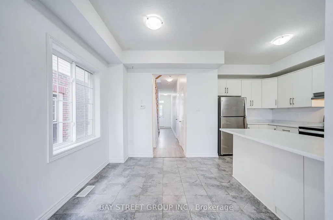
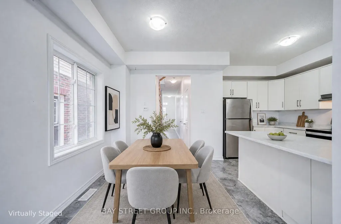
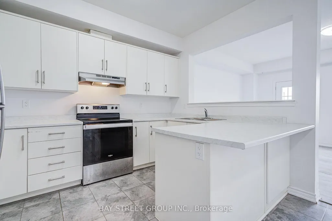
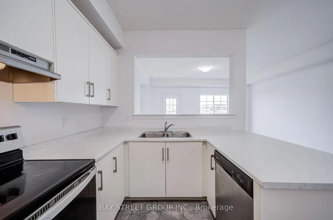
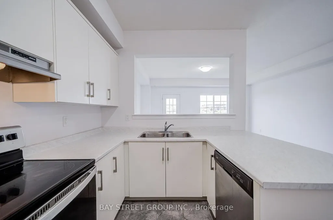
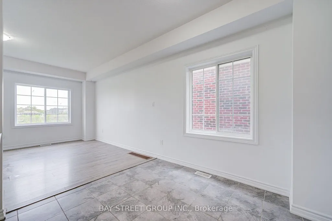
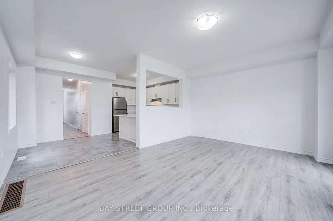
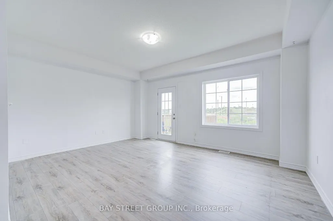
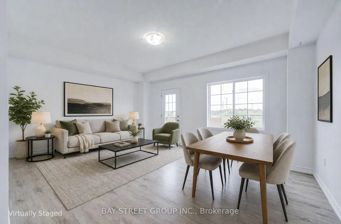
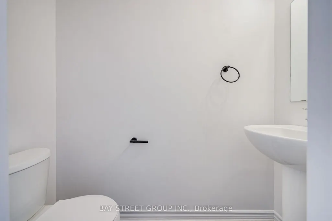
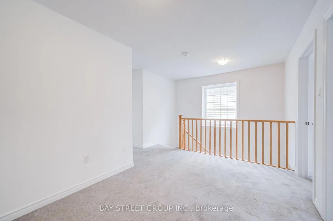
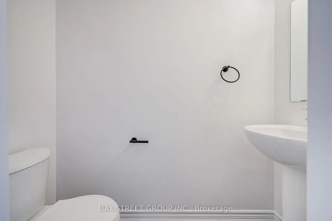
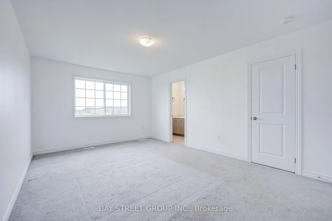
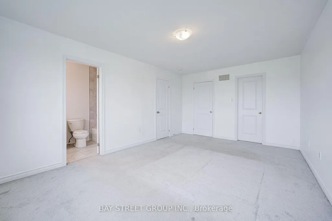
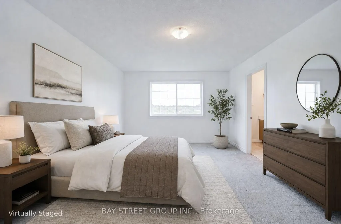
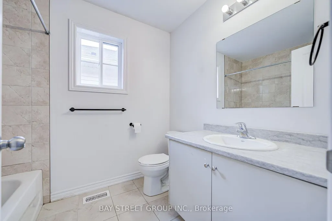
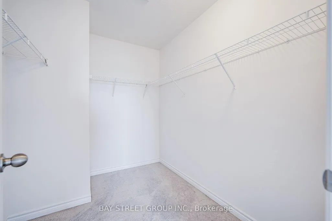
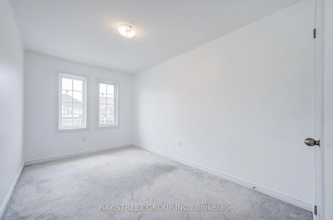
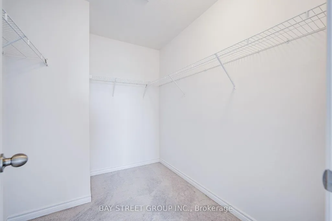
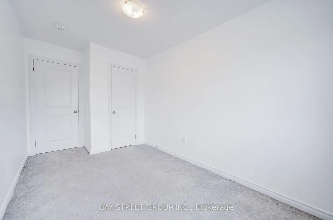
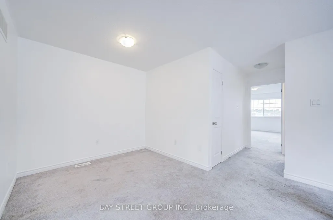
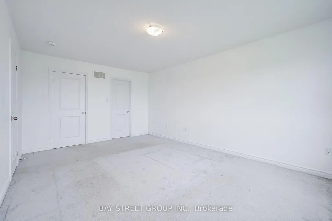
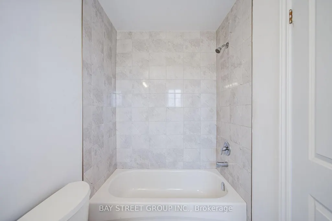
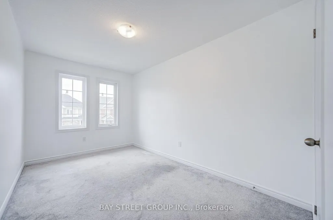
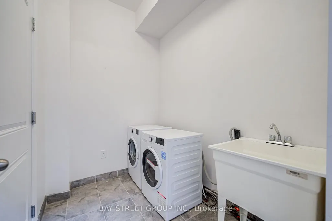
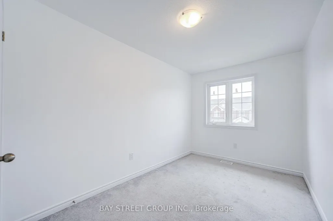
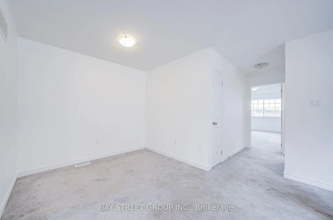
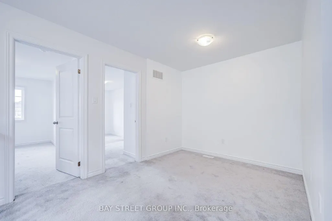
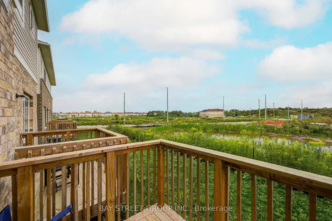
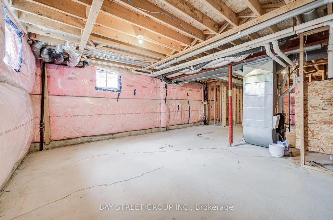
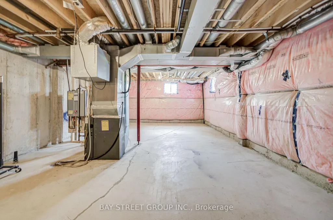
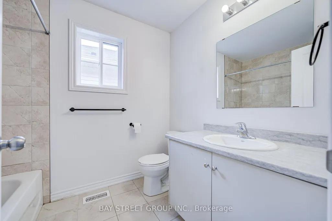
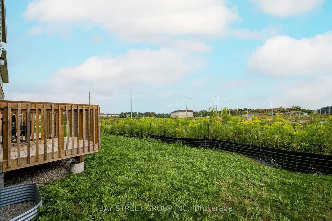
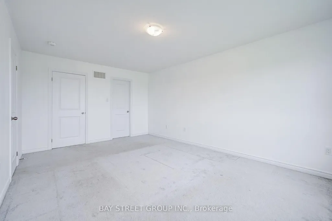
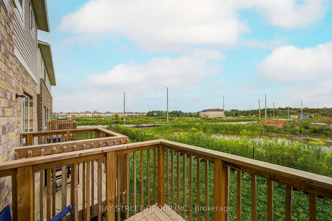
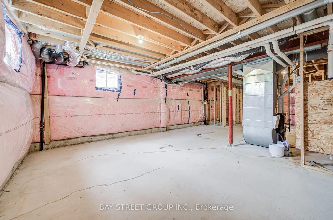
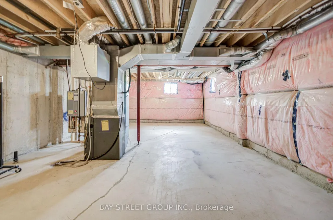
Welcome to 10 Elsegood Drive, a beautifully maintained 3-bedroom, 2.5-bathroom semi-detached home in Guelph's desirable Kortright East community. Built in 2023, this nearly-new home offers a bright and functional layout with 9' ceilings and plenty of natural light throughout. The main floor features a modern kitchen that flows seamlessly into the dining and living areas, creating a comfortable space for everyday living and entertaining. Patio doors open to a backyard that is ready for you to make your own, with open space behind and no homes directly backing onto the property. Upstairs, the spacious primary bedroom features two walk-in closets and a private 4-piece ensuite, complemented by two additional well-sized bedrooms and a generous den that is perfect for a home office, study area, or flexible family space. The unfinished basement offers plenty of potential for a future recreation room, gym, playroom, or additional living space. Ideally located close to the Clair Road shopping district, Stone Road Mall, the University of Guelph, parks and everyday amenities, with access to Centennial CVI and a brand-new high school at Victoria Rd S and Arkell Rd that has been completed and is awaiting opening, this home is an excellent choice for families looking for modern living, convenience, and room to grow in Guelph's popular south end.
| Price History | |
|---|---|
| 9/2/2026 | Listed $735,000 |
General Features
| Sewer | Sewer |
|---|---|
| Cooling | Central Air |
| Roof | Asphalt Shingle |
| Architectural Style | 2-Storey |
| Pool Features | None |
| Construction Materials | Brick |
| Heater Type | Forced Air |
| Parking Spaces | 1 |
| Property Subtype | Semi-Detached |
| Tax Year | 2026 |
| Lot Depth | 98.61 |
| County | Wellington |
| New Construction | No |
| Property Type | Residential Freehold |
| Attached Garage | No |
| Facing Direction | East |
| Garage Y/N | Yes |
| Status | New |
| City | Guelph |
| Senior Community Y/N | No |
| Lot Size Units | Feet |
| Property Attached Y/N | No |
| Tax Annual Amount | 3293.6 |
| Virtual Tour | https://tour.uniquevtour.com/vtour/10-elsegood-dr-guelph |
| Standard Status | Active |
| Occupancy Type | Vacant |
| Legal Description | PART OF LOT 75,PLAN 61M244,PART 22,PLAN 61R22208 CITY OF GUELPH |
Interior Features
| Interior Amenities | Other,Water Heater |
|---|---|
| Basement | Full,Unfinished |
| Heat Source | Gas |
| Basement (Y/N) | No |
| Air Conditioning Y/N | Yes |
| Heating Y/N | Yes |
| Fireplace Y/N | No |
| Total Bedrooms | 3 |
| Elevator? | No |
| Total Baths | 3 |
| Bedrooms | 3 |
| Living Area Range | 1500-2000 |
Exterior Features
| Parking Features | Private |
|---|---|
| Total Parking | 2.0 |
| Garage Type | Attached |
| Foundation Details | Poured Concrete |
| Spa | No |
| Lot Size Source | MPAC |
| Waterfront Y/N | No |
| Covered Spaces | 1.0 |
Amenities
- Views
- New Construction
- Adult 55+
- Lease To Own
- No Strata Fees
- Furnished
- Primary On Main
- Air Conditioning
- Seller Finance
- Green
- Fixer Upper
- Horse
- Golf
- Fireplace
- Deck
- Garage
- Basement
- Pool
Property vs Single Family Average in N1L 0R6
Price
Taxes
Visits
 Toronto Real Estate Board (TRREB); All information deemed reliable but not guaranteed. All properties are subject to prior sale, change or withdrawal. Neither listing broker(s) or information provider(s) shall be responsible for any typographical errors, misinformation, misprints and shall be held totally harmless. Listing(s) information is provided for consumer's personal, non-commercial use and may not be used for any purpose other than to identify prospective properties consumers may be interested
 All information deemed reliable but not guaranteed. All properties are subject to prior sale, change or withdrawal. Neither listing broker(s) or information provider(s) shall be responsible for any typographical errors, misinformation, misprints and shall be held totally harmless. Listing(s) information is provided for consumer's personal, non-commercial use and may not be used for any purpose other than to identify prospective properties consumers may be interested in purchasing. The data relating