







Address
8 Drayglass Court, Brampton, ON
Price
$ 899,000
Property Attributes
- MLS#W13770964
- TypeSingle Family
- Listing Status New
- CityBrampton
- AreaHeart Lake East
- NeighbourhoodHeart Lake East
- Postal CodeL6Z 4E9
- Style2-Storey
- Taxes$ 6159
- Price$ 899,000
- Bedrooms8
- Full Bathrooms5
- Half Bathrooms0
- Sqr Footage2000-2500
Data Source:
Toronto Real Estate Board (TRREB)
Property Description
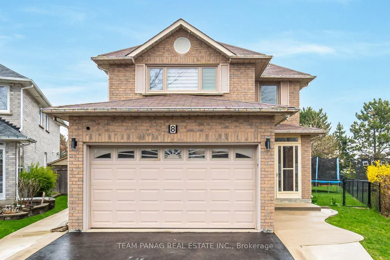
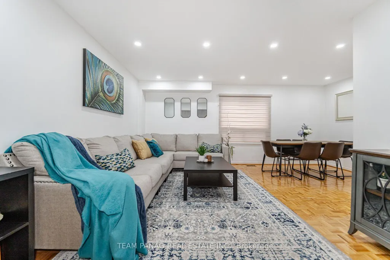
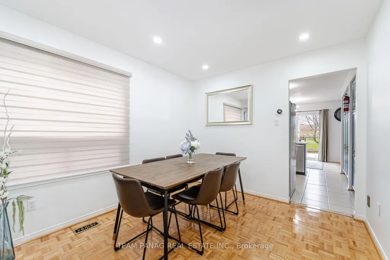
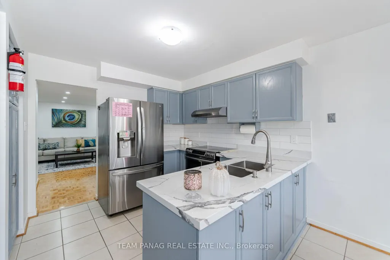
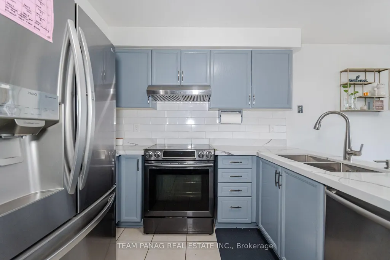
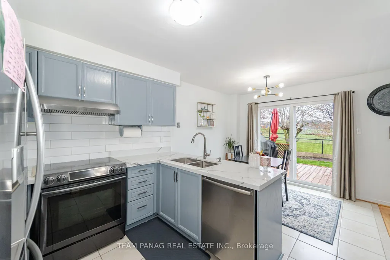
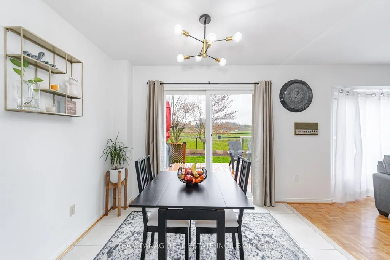
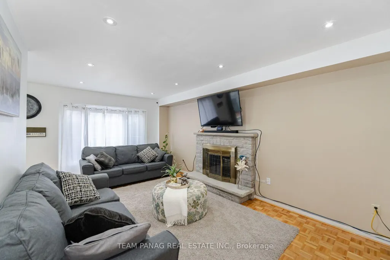
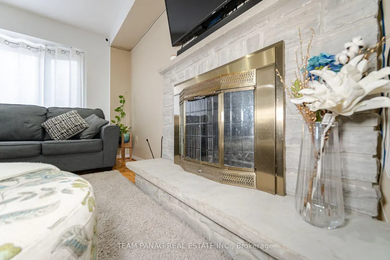
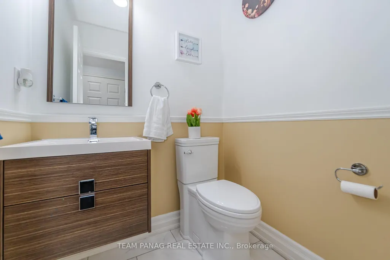
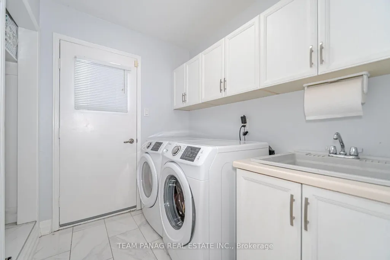
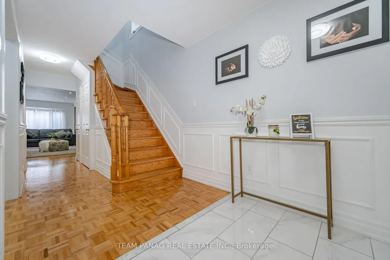
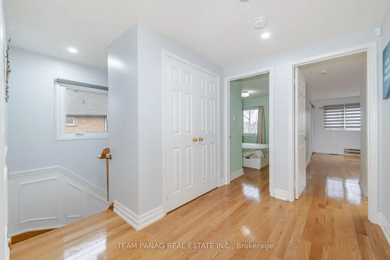
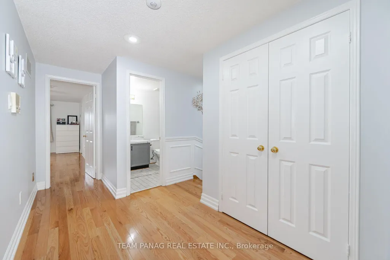
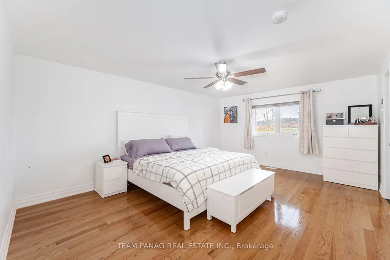
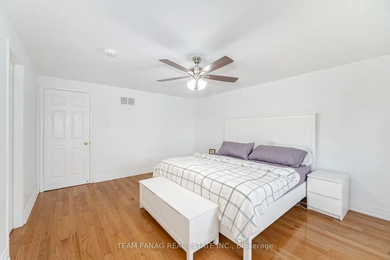
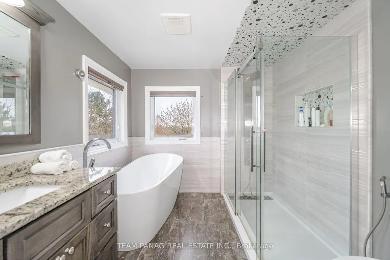
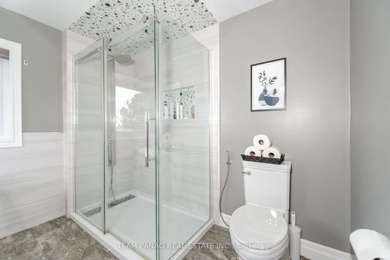
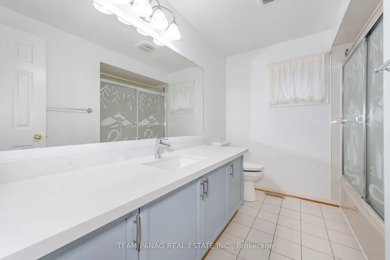
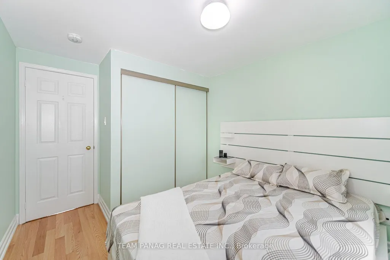
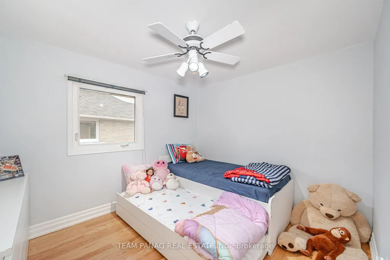
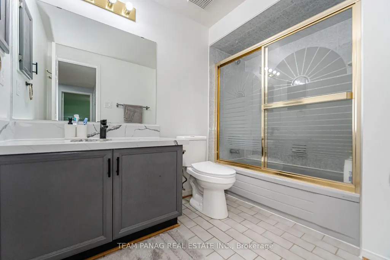
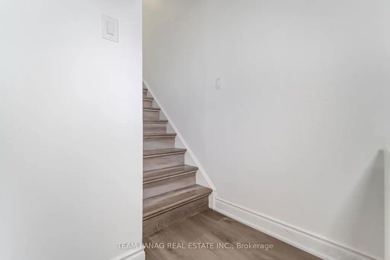
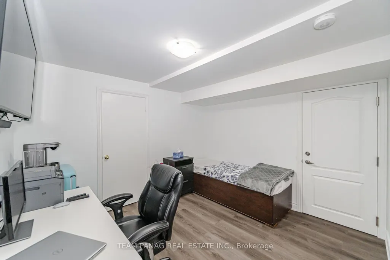
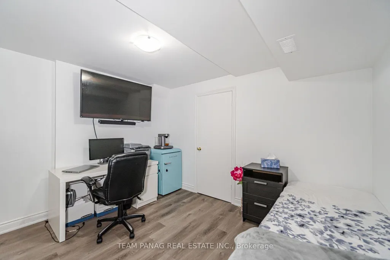
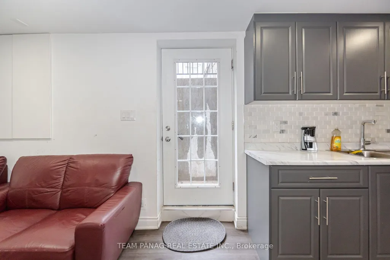
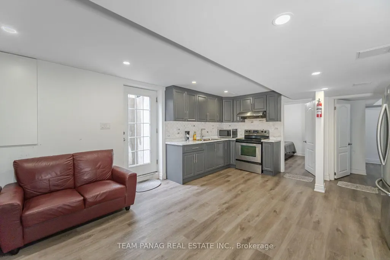
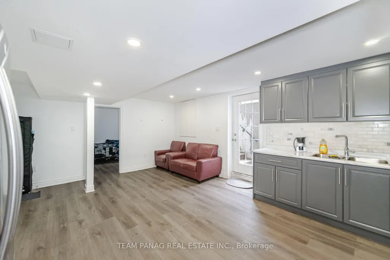
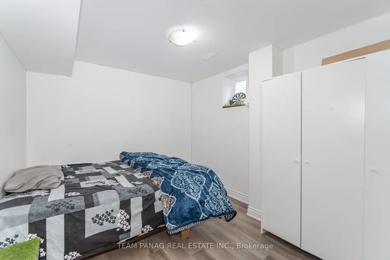
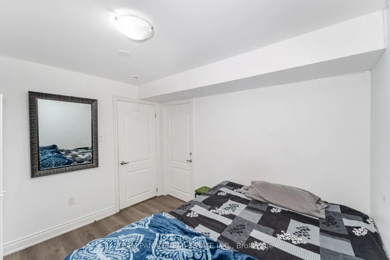
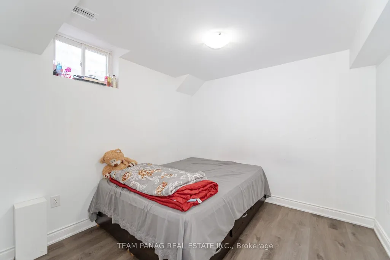
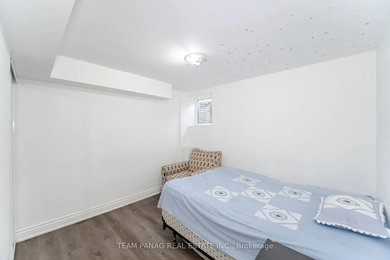
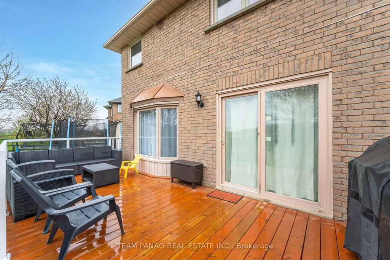
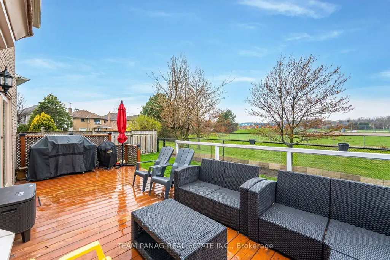
Nestled in a desirable residential neighborhood, this meticulously maintained 4+4 bedroom, 5-bathroom detached home offers spacious living along with a legal 3-bedroom basement apartment, separate entrance and dedicated laundry. The main floor offers a bright and functional layout with a combined living and dining area, spacious kitchen with breakfast area and walk-out to the deck, and a separate family room featuring a cozy fireplace with views overlooking the backyard. Pot lights throughout the main level add a modern and elegant touch. An oak staircase leads to the second floor, featuring four generously sized bedrooms. The primary retreat overlooks the backyard and boasts a 4-piece ensuite, walk-in closet and luxurious heated flooring. The second bedroom features its own 3-piece ensuite and closet, while the third and fourth bedrooms share a well-appointed bathroom. The legal basement apartment offers excellent additional living space with a living room, fully equipped kitchen, three bedrooms, plus an additional room currently converted into an office, along with separate laundry and a private entrance. Enjoy the expansive backyard with beautiful views overlooking a baseball field, golf course and green space, with the added privacy of a cul-de-sac backing. Additional highlights include five bathrooms and an owned water system. A fantastic opportunity offering spacious living, thoughtful upgrades and exceptional versatility for families and investors alike.
| Price History | |
|---|---|
| 9/11/2026 | Listed $899,000 |
General Features
| Sewer | Sewer |
|---|---|
| Cooling | Central Air |
| Roof | Shingles |
| Architectural Style | 2-Storey |
| Pool Features | None |
| Construction Materials | Brick |
| Heater Type | Forced Air |
| Parking Spaces | 4 |
| Property Subtype | Detached |
| Tax Year | 2025 |
| Lot Depth | 116.38 |
| PropertyFeatures | Cul de Sac/Dead End,Golf,Park,School,School Bus Route |
| County | Peel |
| New Construction | No |
| Property Type | Residential Freehold |
| Attached Garage | Yes |
| Facing Direction | West |
| Garage Y/N | Yes |
| Total Rooms | 10 |
| Status | New |
| City | Brampton |
| Senior Community Y/N | No |
| Lot Size Units | Feet |
| Property Attached Y/N | No |
| Tax Annual Amount | 6159.0 |
| Standard Status | Active |
| Occupancy Type | Tenant |
| Legal Description | PCL 116-1,SEC 43M796 ; LT 116,PL 43M796 ; BRAMPTON |
Interior Features
| Interior Amenities | Water Heater Owned |
|---|---|
| Basement | Separate Entrance,Apartment |
| Heat Source | Gas |
| Basement (Y/N) | No |
| Air Conditioning Y/N | Yes |
| Heating Y/N | Yes |
| Fireplace Y/N | Yes |
| Total Bedrooms | 8 |
| Elevator? | No |
| Total Baths | 5 |
| Bedrooms | 4+4 |
| Living Area Range | 2000-2500 |
Exterior Features
| Parking Features | Private |
|---|---|
| Total Parking | 5.0 |
| Garage Type | Attached |
| Foundation Details | Concrete |
| Spa | No |
| Waterfront Y/N | No |
| Covered Spaces | 1.0 |
| LotDimensionsSource | Other |
Amenities
- Views
- New Construction
- Adult 55+
- Lease To Own
- No Strata Fees
- Furnished
- Primary On Main
- Air Conditioning
- Seller Finance
- Green
- Fixer Upper
- Horse
- Golf
- Fireplace
- Deck
- Garage
- Basement
- Pool
Property vs Single Family Average in L6Z 4E9
Price
Taxes
Visits
 Toronto Real Estate Board (TRREB); All information deemed reliable but not guaranteed. All properties are subject to prior sale, change or withdrawal. Neither listing broker(s) or information provider(s) shall be responsible for any typographical errors, misinformation, misprints and shall be held totally harmless. Listing(s) information is provided for consumer's personal, non-commercial use and may not be used for any purpose other than to identify prospective properties consumers may be interested
 All information deemed reliable but not guaranteed. All properties are subject to prior sale, change or withdrawal. Neither listing broker(s) or information provider(s) shall be responsible for any typographical errors, misinformation, misprints and shall be held totally harmless. Listing(s) information is provided for consumer's personal, non-commercial use and may not be used for any purpose other than to identify prospective properties consumers may be interested in purchasing. The data relating